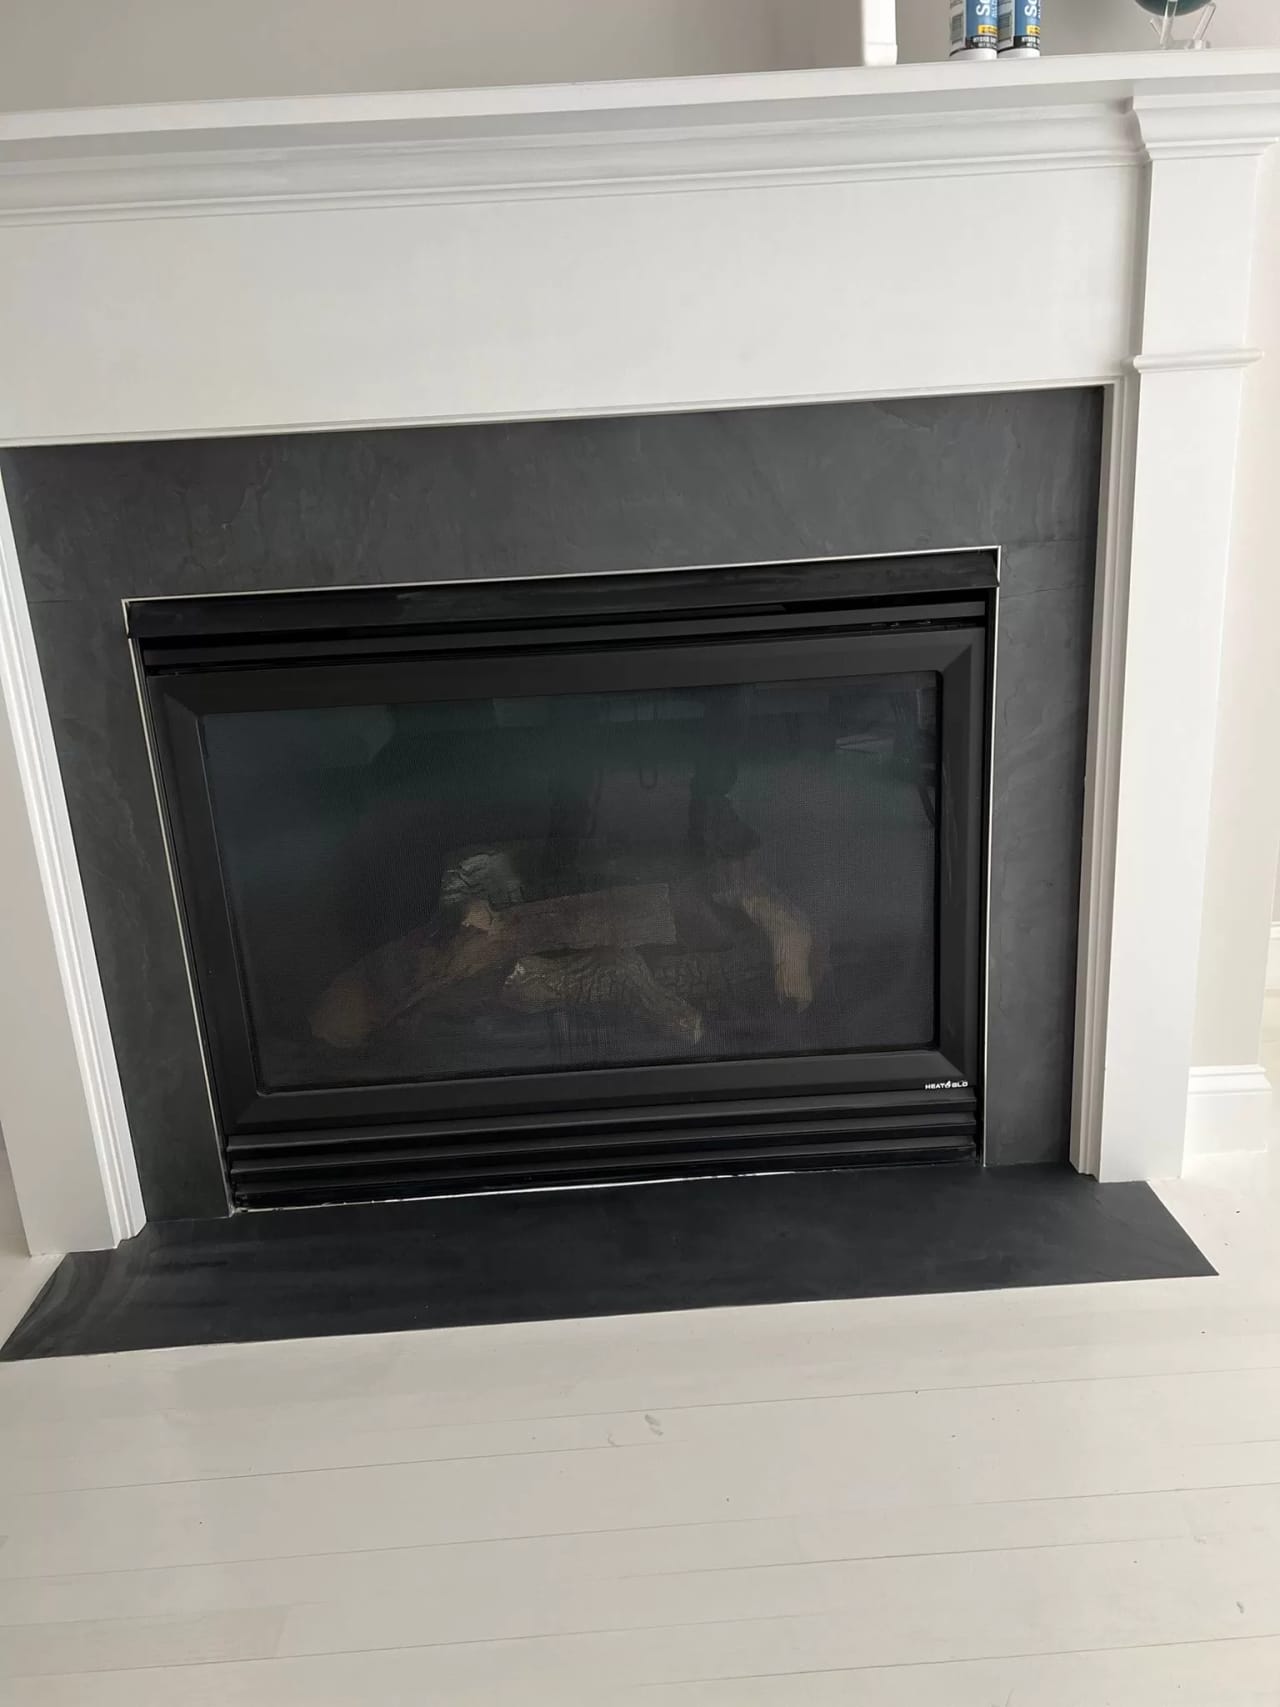
Identify the appliance and surrounding surfaces
Share the fireplace model or available instructions, existing surround and dimensions. Heat exposure and required clearances need to be reviewed with the appliance requirements and the responsible project professionals.
Plan the focal point
The opening, mantel and hearth guide the layout. Discuss where full tiles, balanced cuts, veining or accent pieces will sit, and how the outer edges meet the adjacent wall and floor.
Clarify the tile scope
A tile surround is different from modifying a fireplace or chimney. Explain what is being retained and what is changing so tile preparation and any work by other trades can be separated in the estimate.