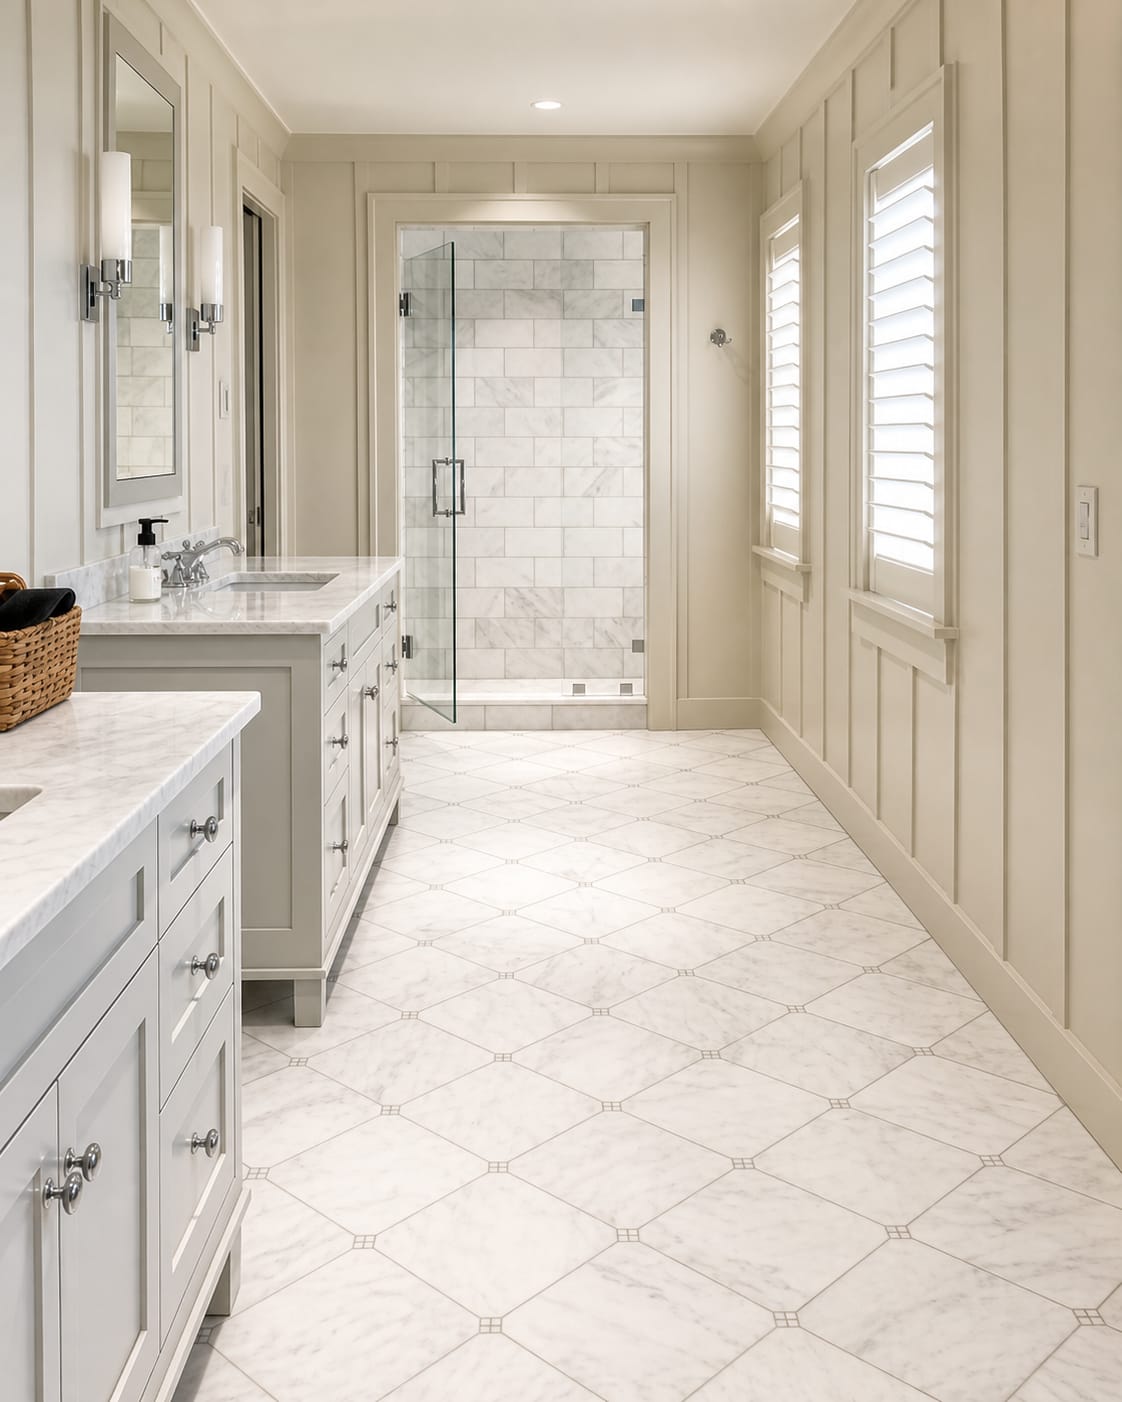
Separate wet areas from the rest of the room
A shower, tub surround and bathroom floor do not have identical requirements. Describe where water reaches the surfaces and whether fixtures are moving. The selected products and preparation should suit each part of the room.
Review heights and edges
Floor build-up affects door clearance, adjacent flooring and transitions. Wall layouts need to account for the vanity, mirrors, corners and trim. Share those dimensions before the pattern is finalized.
Plan access during the work
Let us know whether this is the only bathroom in use. Removal, preparation, setting and curing must be included in the schedule; the finished surface cannot necessarily be used as soon as the last tile is placed.